A concept tool for interior designers, for the first client meeting.
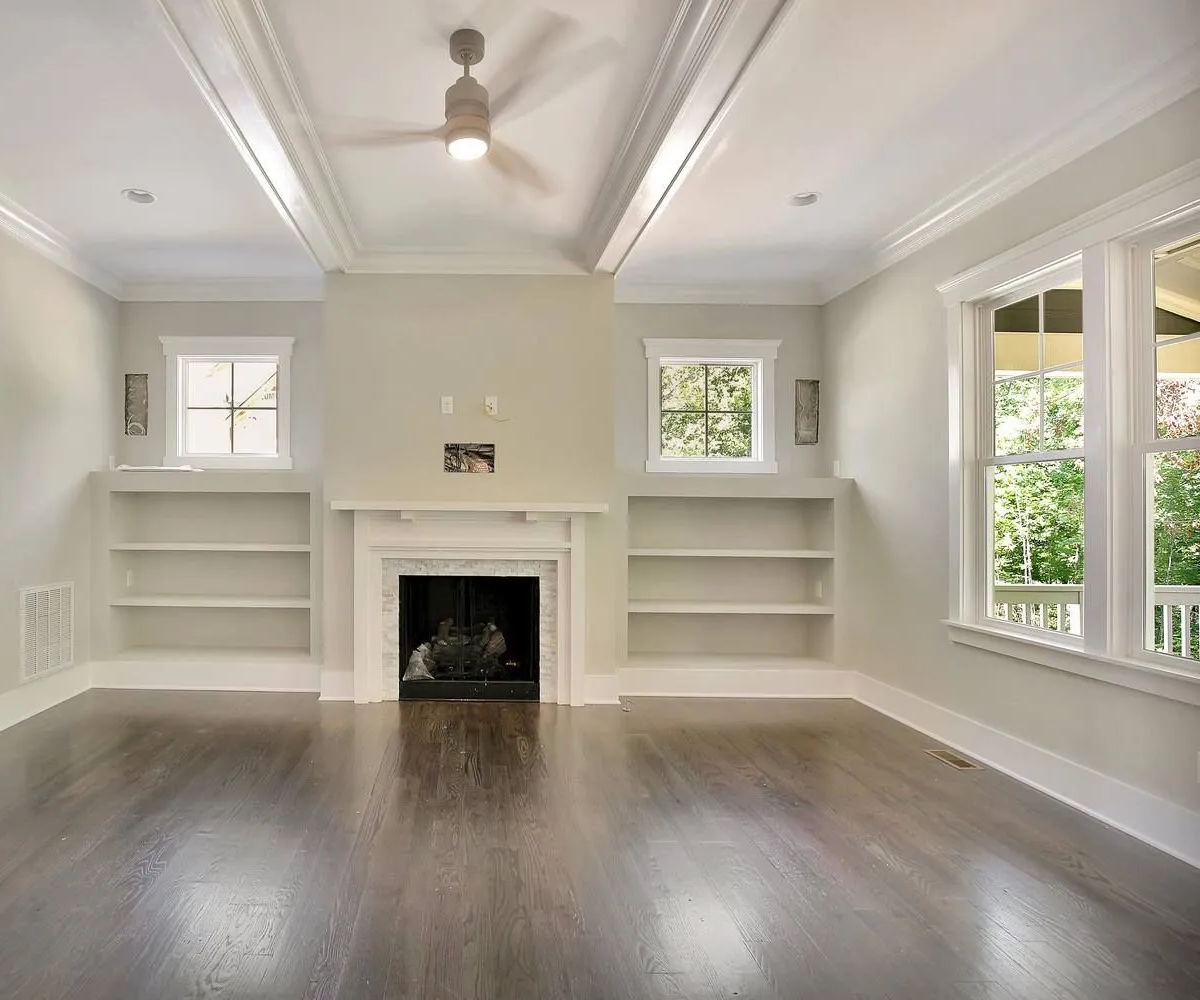
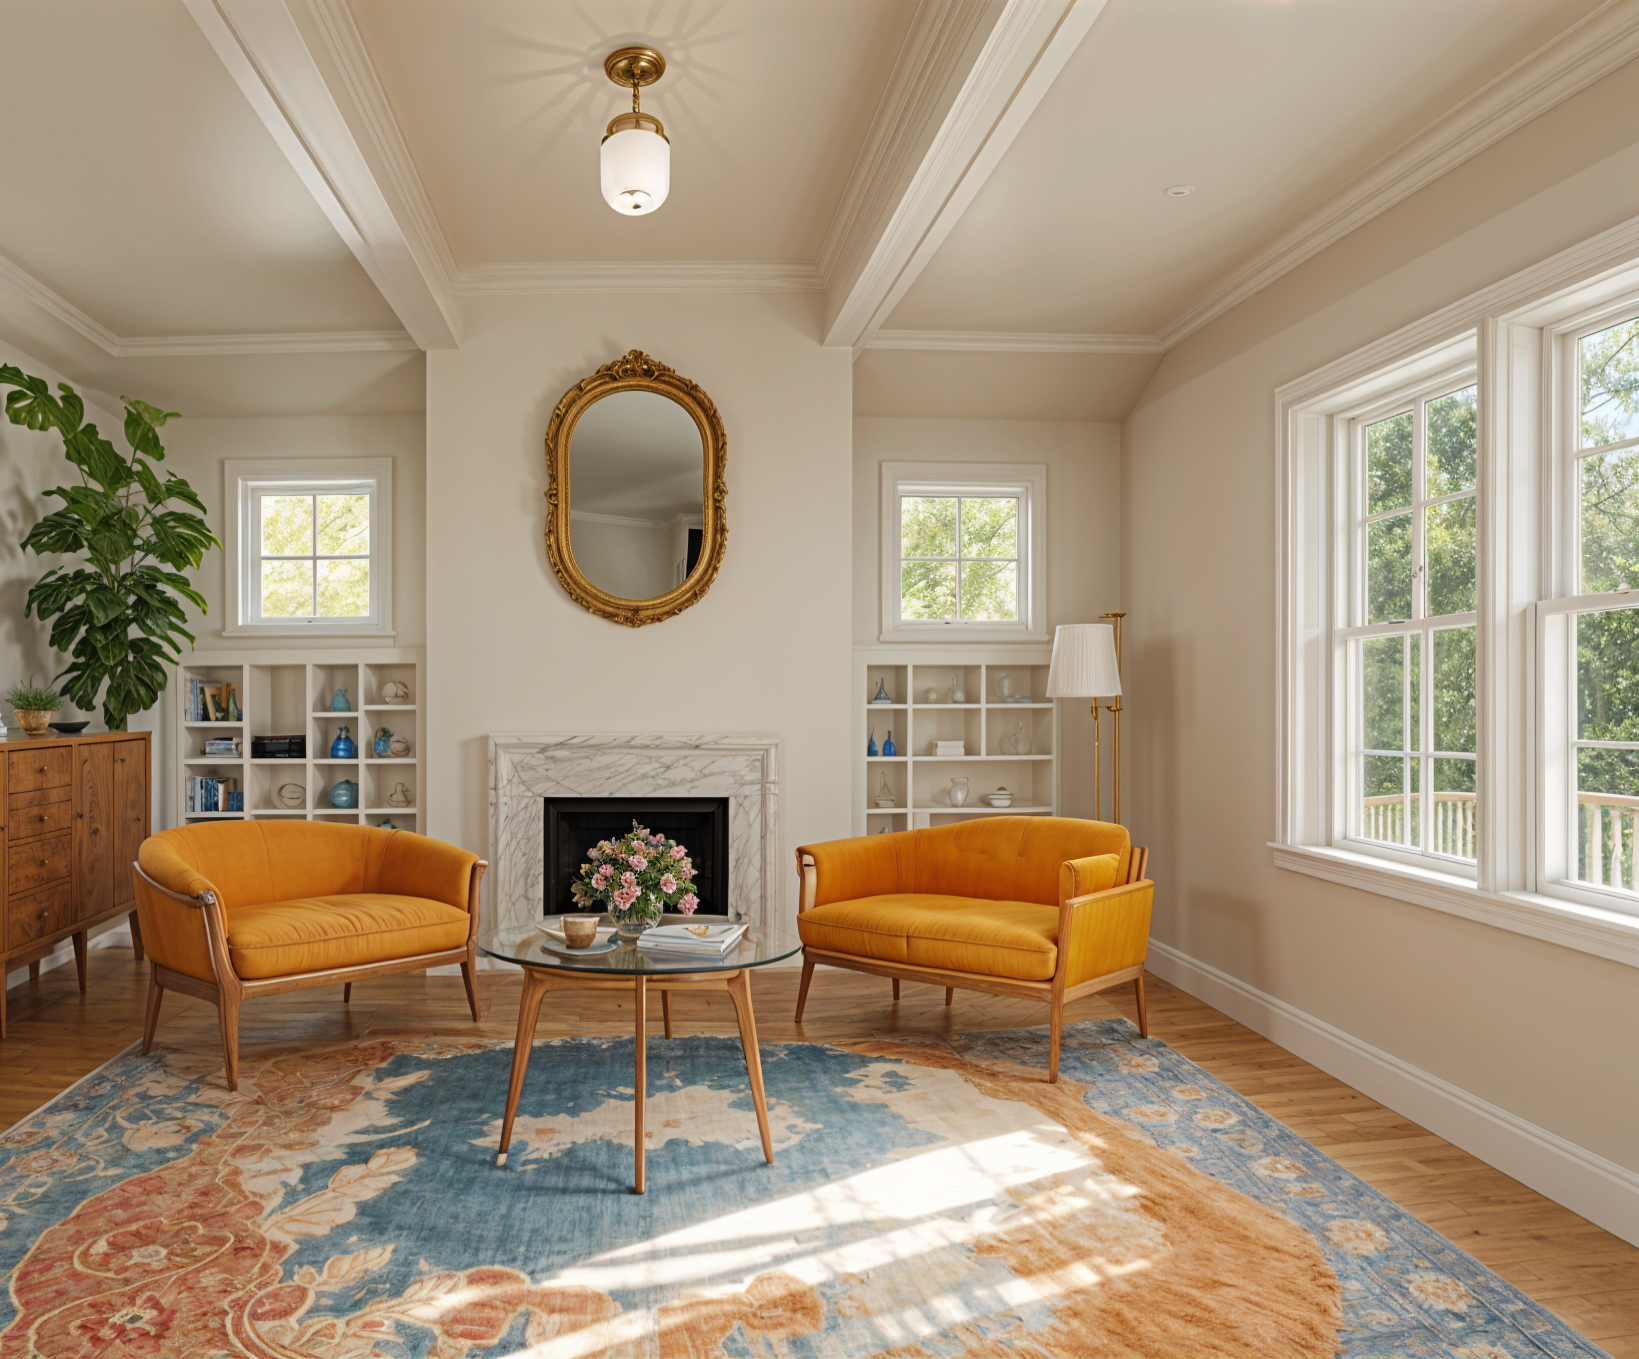
Most of the first meeting is spent finding out what a client means by “warm” or “modern”. Showing them their own room three ways settles that in minutes, before you have spent a day on a mood board.
Updated
Short answer
Interior designers use Remodeled AI to turn a photo of a client’s room into several style directions during or right after the first meeting, so the brief is agreed before detailed work starts. It runs on the web and iPhone, and Plus and Pro include a commercial use license. The results are concept images: they are not measured, specified or sourced, so they sit in front of your drawings and schedules, not in place of them.
Where it fits in a project
- At the first visit. Photograph the room on your iPhone and run two or three styles with Remodel while you are still there. Clients react to their own room far faster than to reference images of someone else’s.
- In the proposal. A before-and-after pair of the client’s own room explains the direction on one page.
- When a client is stuck between two options. On a paid plan, Edit changes one thing you describe, such as the sofa or the wall color, and Brush changes only the area you paint over. That answers “what if the cabinets were darker” without redoing the scheme.
- For a room that doesn’t exist yet. Imagine makes a room from a written description, for an extension or a new build. It is on Plus and Pro.
A workflow that keeps you in charge of the design
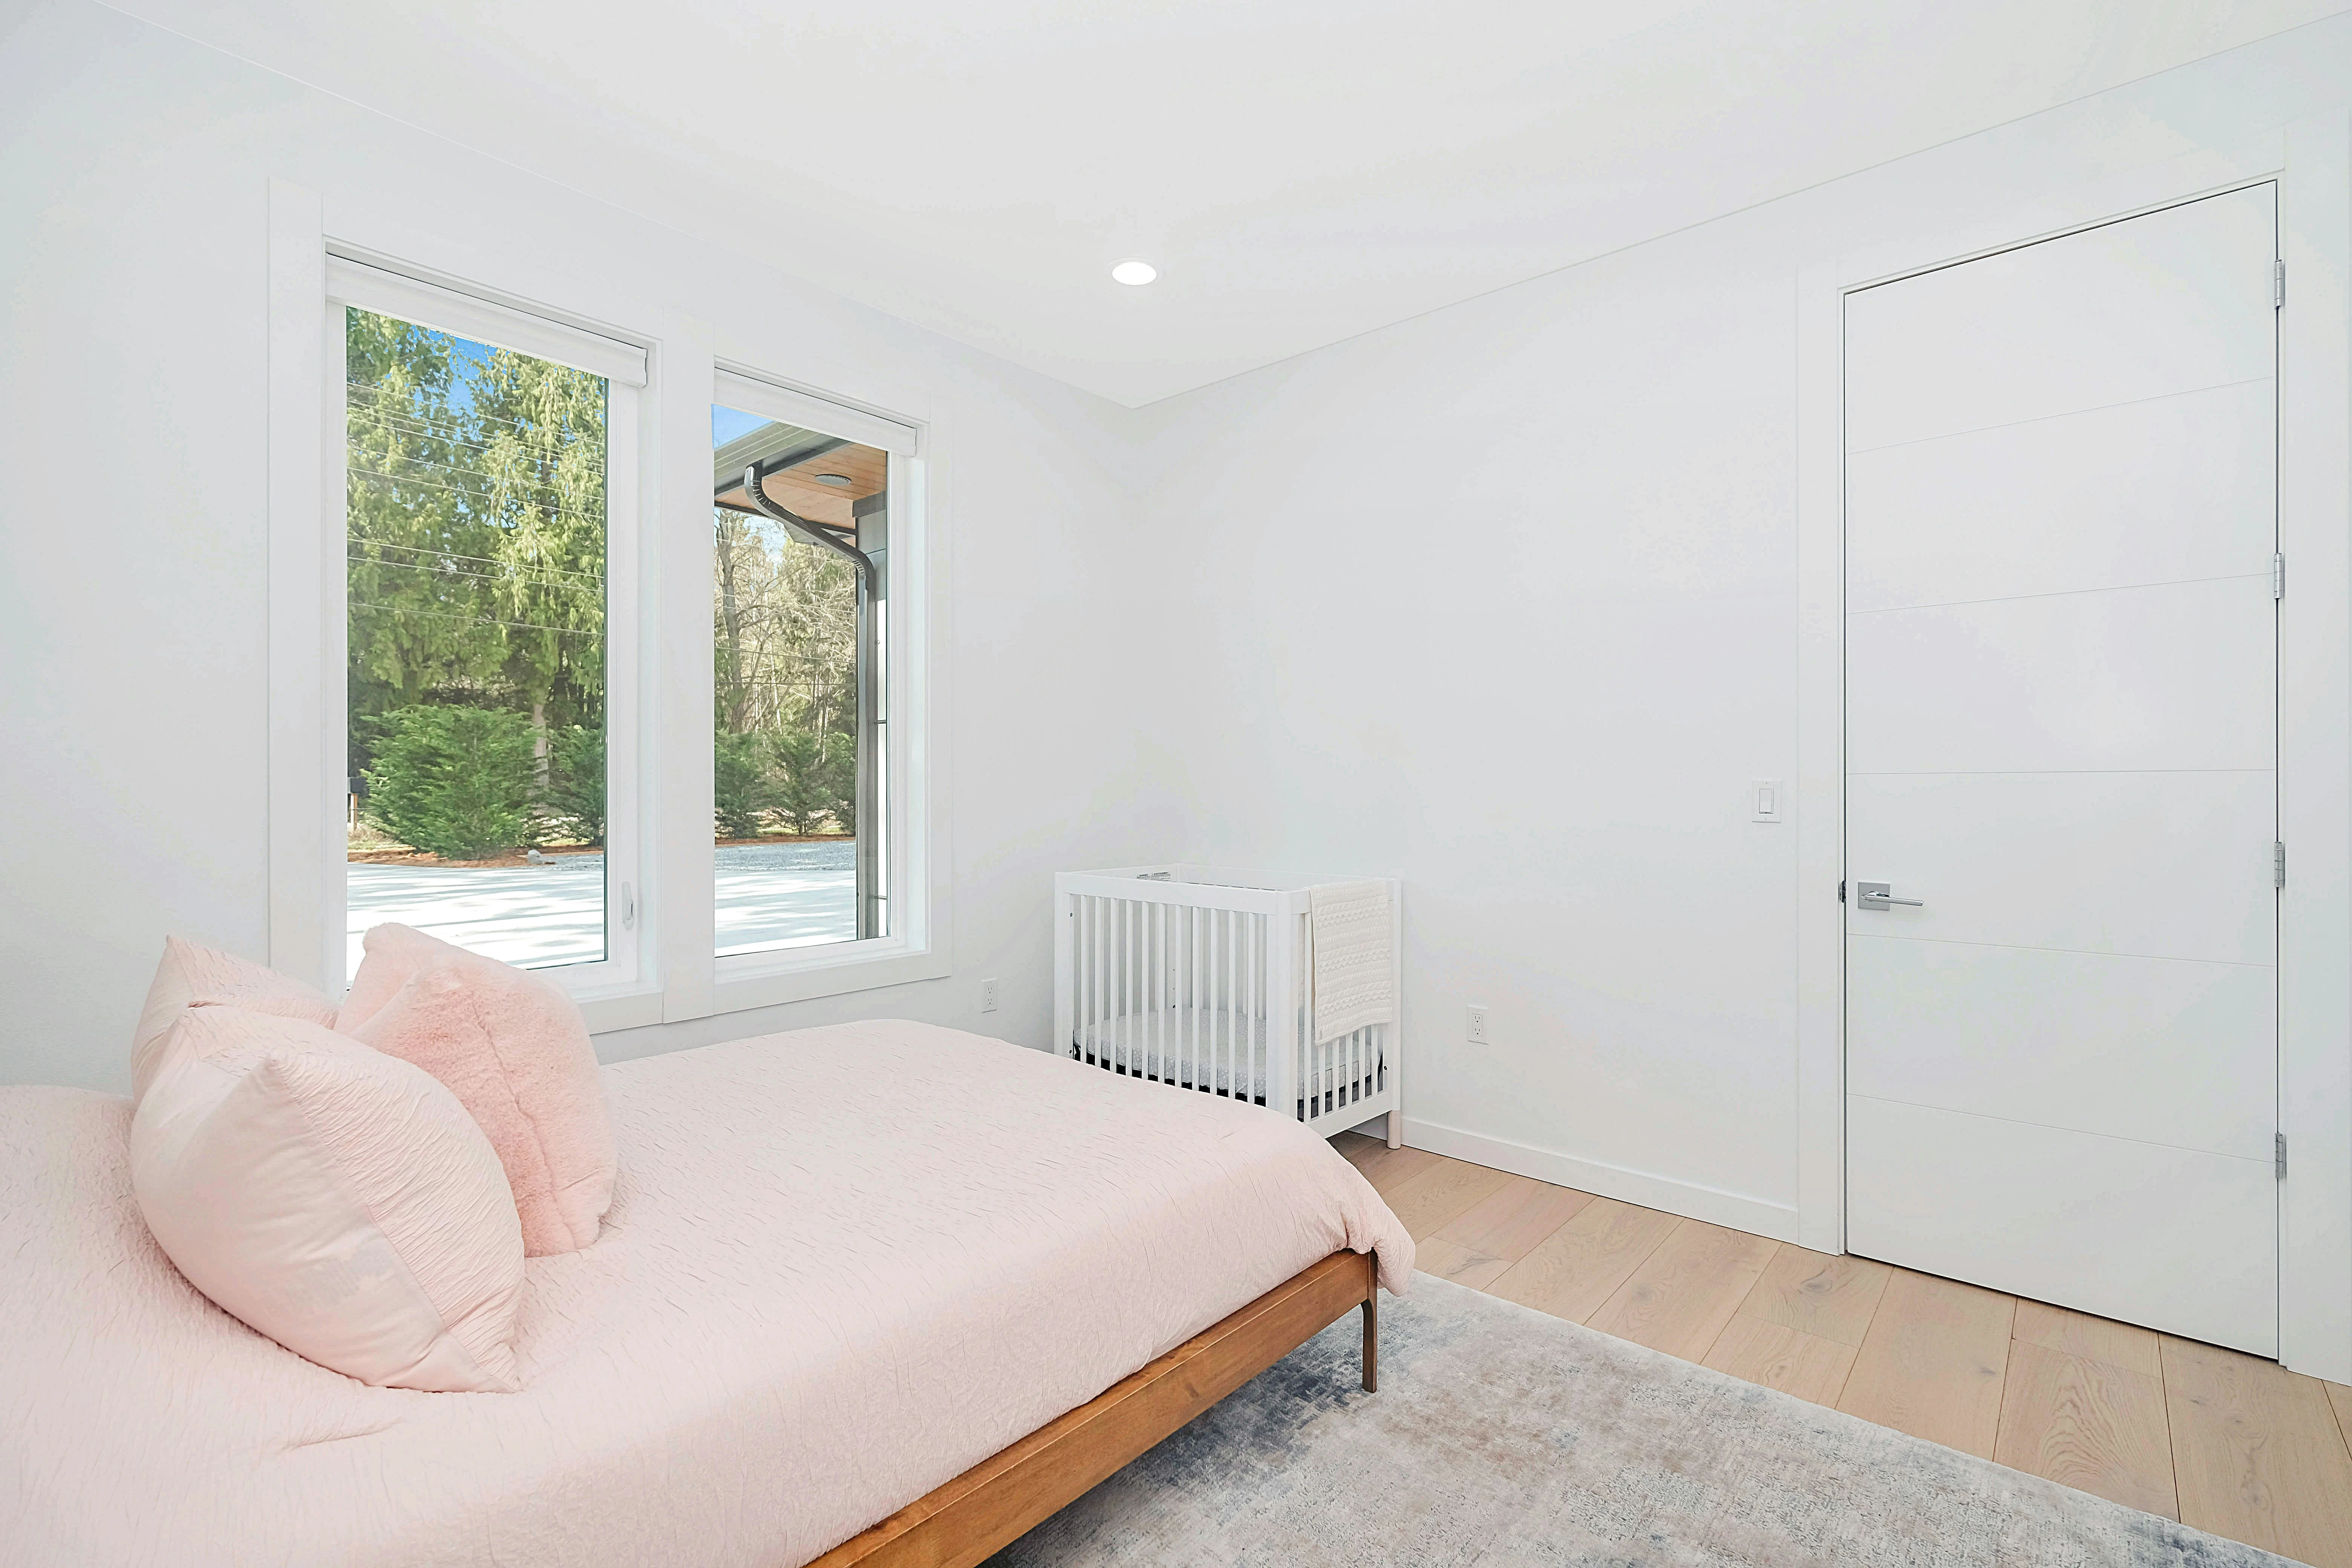
- Shoot each room from a corner at your phone’s normal 1x lens, with the lights on.
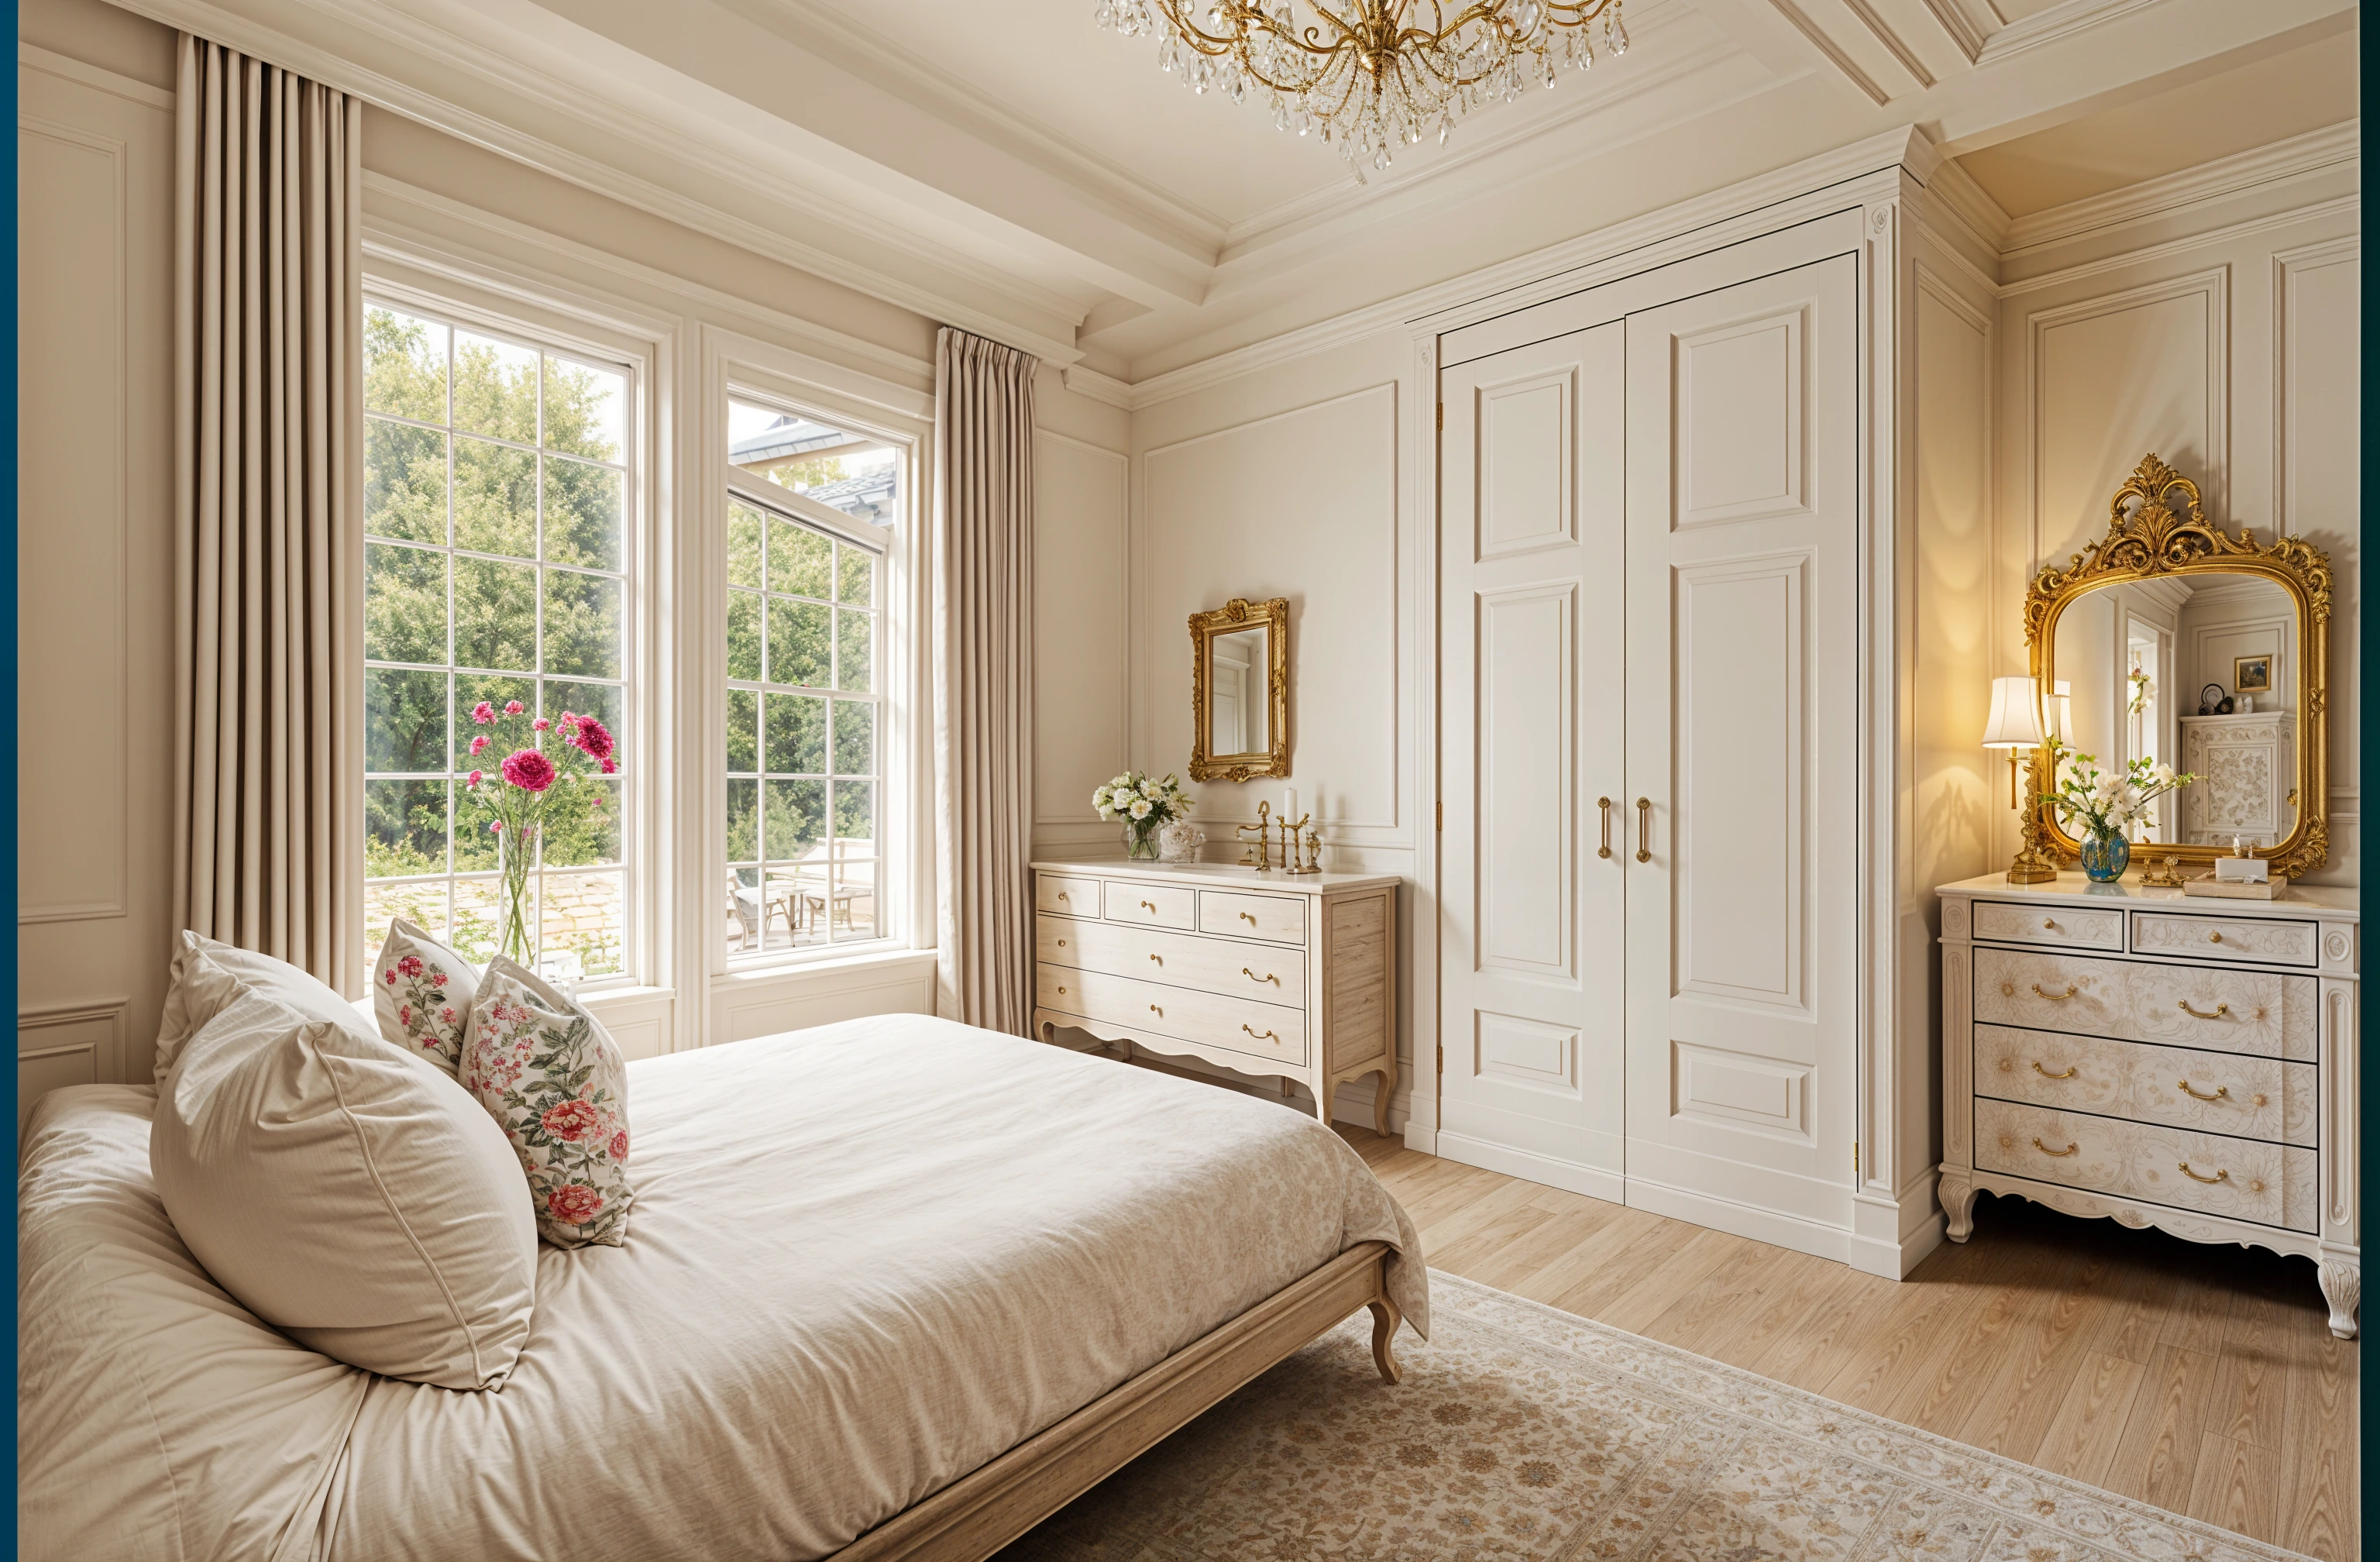
- Run the styles the client named, plus one they didn’t. The one they reject is often as useful as the one they like.
- Add your own direction in words: what must stay, the palette, the pieces the client already owns.
- Keep the two strongest images and treat them as the agreed brief. Then design the room properly, with your own layout, specification and suppliers.
What it won’t do
Designs are images. Nothing in them is measured, the furniture is not a product you can order, and a design may show something the room can’t take, such as a sofa that would block a door. There are no floor plans, elevations, schedules or cost estimates. Tell clients they are looking at a direction, not the design.
What it costs
A free account needs no card and is enough to see how Remodel handles one room. For client work use Plus ($39 a month, or $264 a year) or Pro ($99 a month, or $684 a year): both include a commercial use license and every room type and style. Basic is for personal use only. On Pro, everyday designs don’t use credits, which suits a studio producing concepts every week. See pricing.
When another tool fits better
If you render from SketchUp models and need team seats, Spacely AI is built for that. If you want sketch-to-render and walkthrough video, look at Interior AI. For a measured plan and a 3D model, use a floor planner such as Planner 5D or Homestyler. Remodeled AI is the quick one: a phone photo in, a direction out.
Common questions
- Can interior designers use AI design images with clients?
- Yes, as concepts. On Remodeled AI, Plus and Pro include a commercial use license. Present the images as a direction for discussion, because nothing in them is measured or specified.
- Will AI replace an interior designer?
- No. A redesign shows a look. It doesn’t plan a layout to scale, choose products that fit, manage a budget or run an installation. Designers use it to agree a direction faster, then do that work.
- Can I keep the client’s existing furniture in the design?
- Say so in your own direction when you remodel, for example “keep the dining table and the rug”, and check the result on the before-and-after slider. For a single change, Edit and Brush are designed to leave the rest of the room alone.
- How long are a client’s designs kept?
- Designs stay in your Library for a set time that depends on your plan, then they are deleted. Download anything you want to keep in the project file. The pricing page lists the time for each plan.
Try it on a client’s room
Upload a photo, pick a style, and compare the result with the room as it is. Free to start, no card.
Redesign a room