House remodel examples, with what actually changed.
These are before-and-after redesigns made with Remodeled AI from single photos. For each one we note what the redesign changed, what it kept, and what to watch for when you try it on your own house.
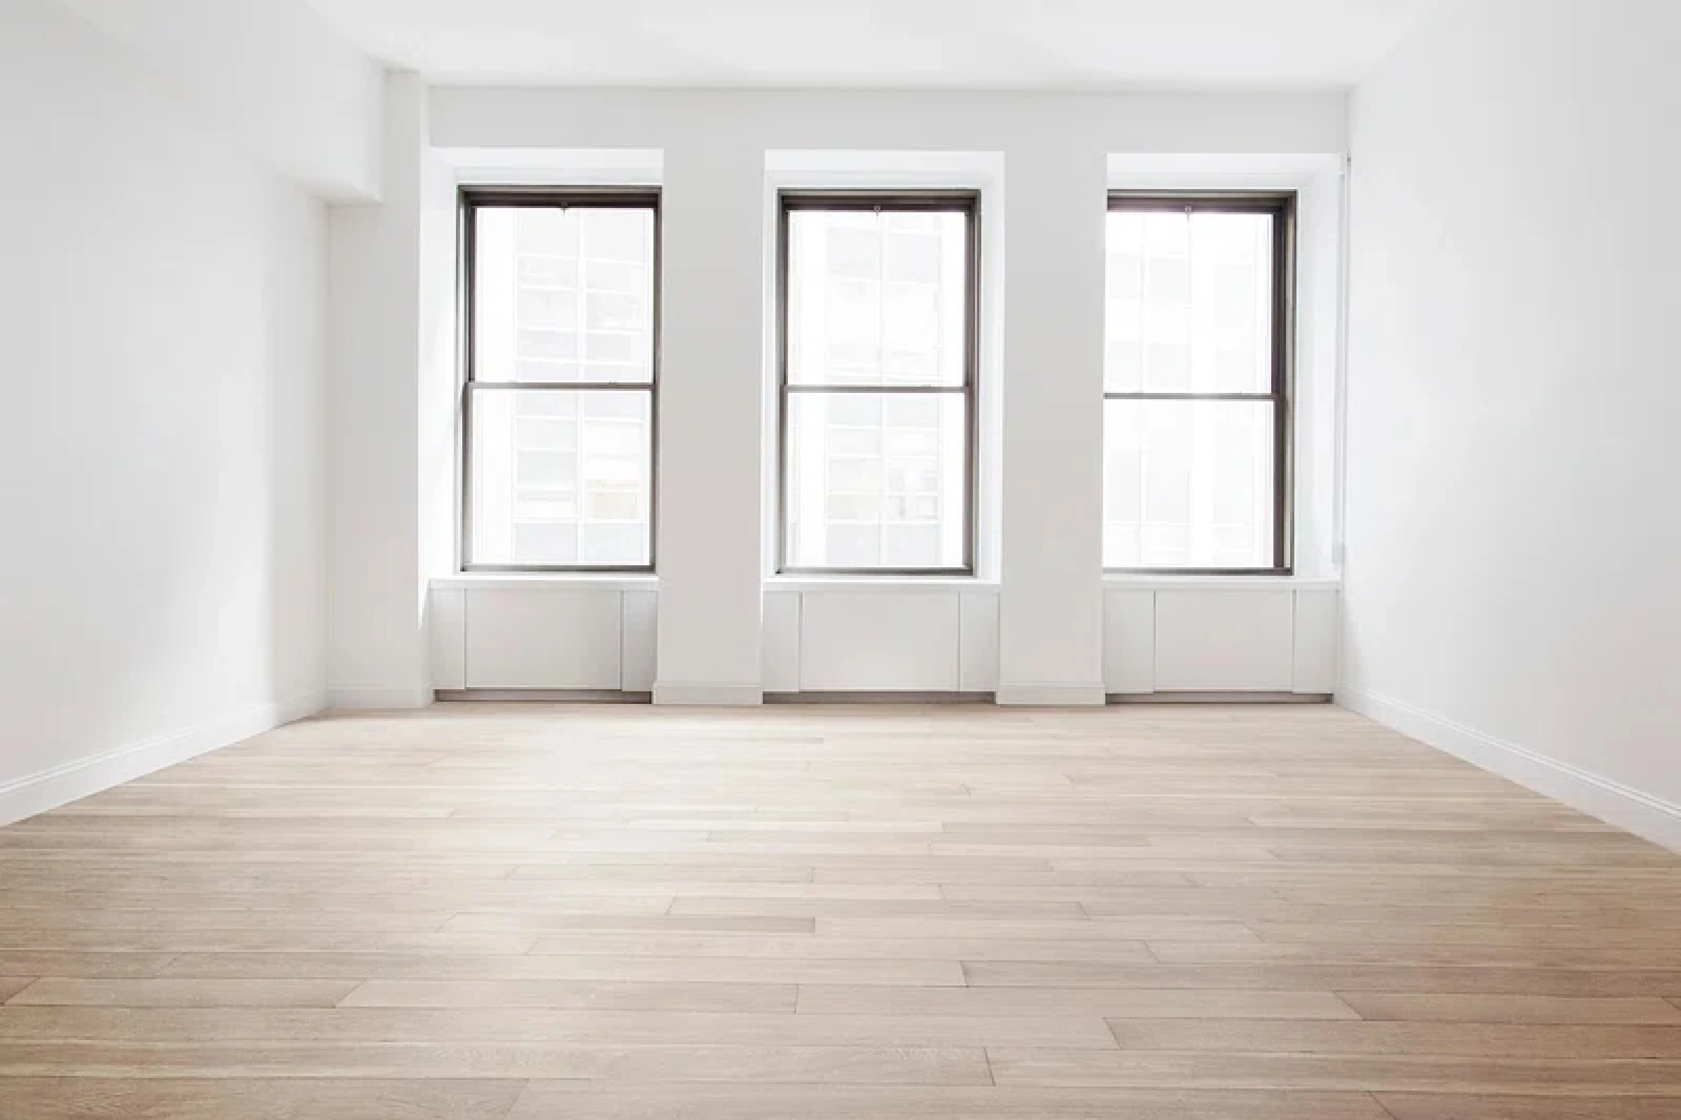
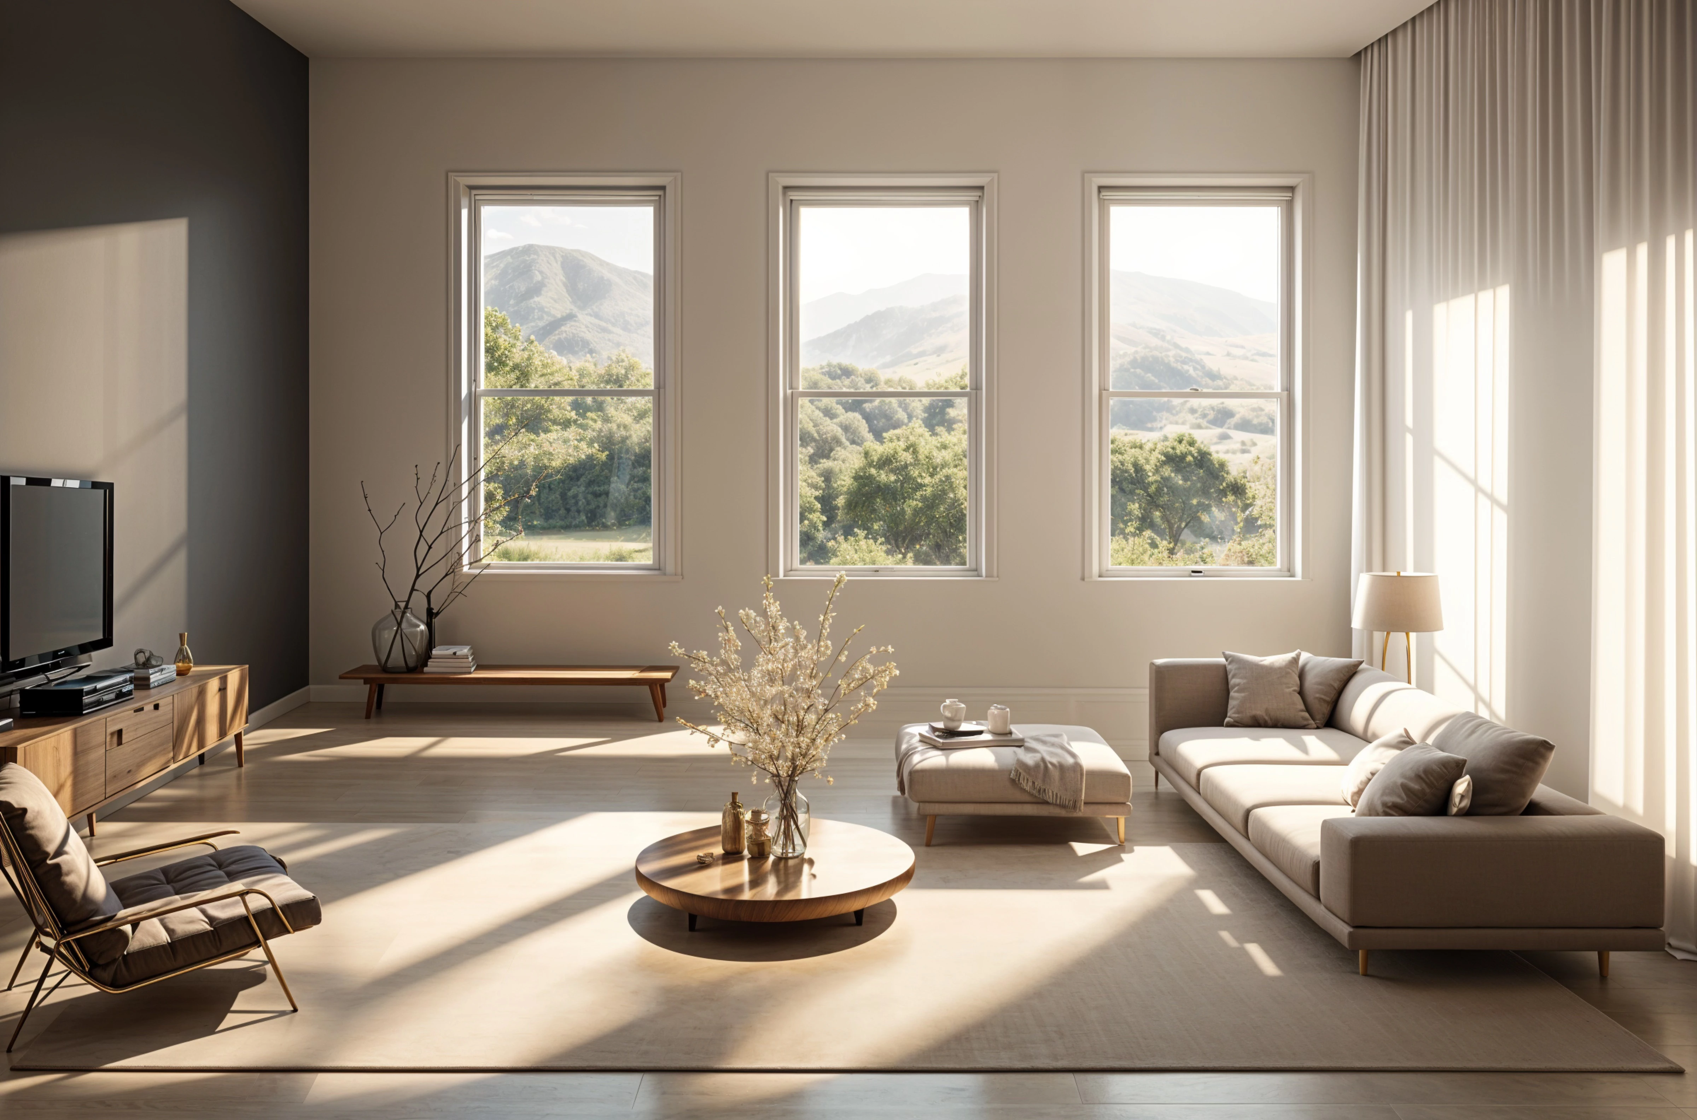
Example 1: an empty room with three windows
What changed: the redesign furnished a bare room as a living space, added a dark accent wall behind the media console, sheer curtains, and a soft rug to anchor the seating.
What stayed: the three windows, their spacing, and the floor direction.
What to watch: the view through the windows changed to hills that aren't really there. Image models fill in what they can't see, so judge the room, not the scenery.
Example 2: an attic room with a dormer window
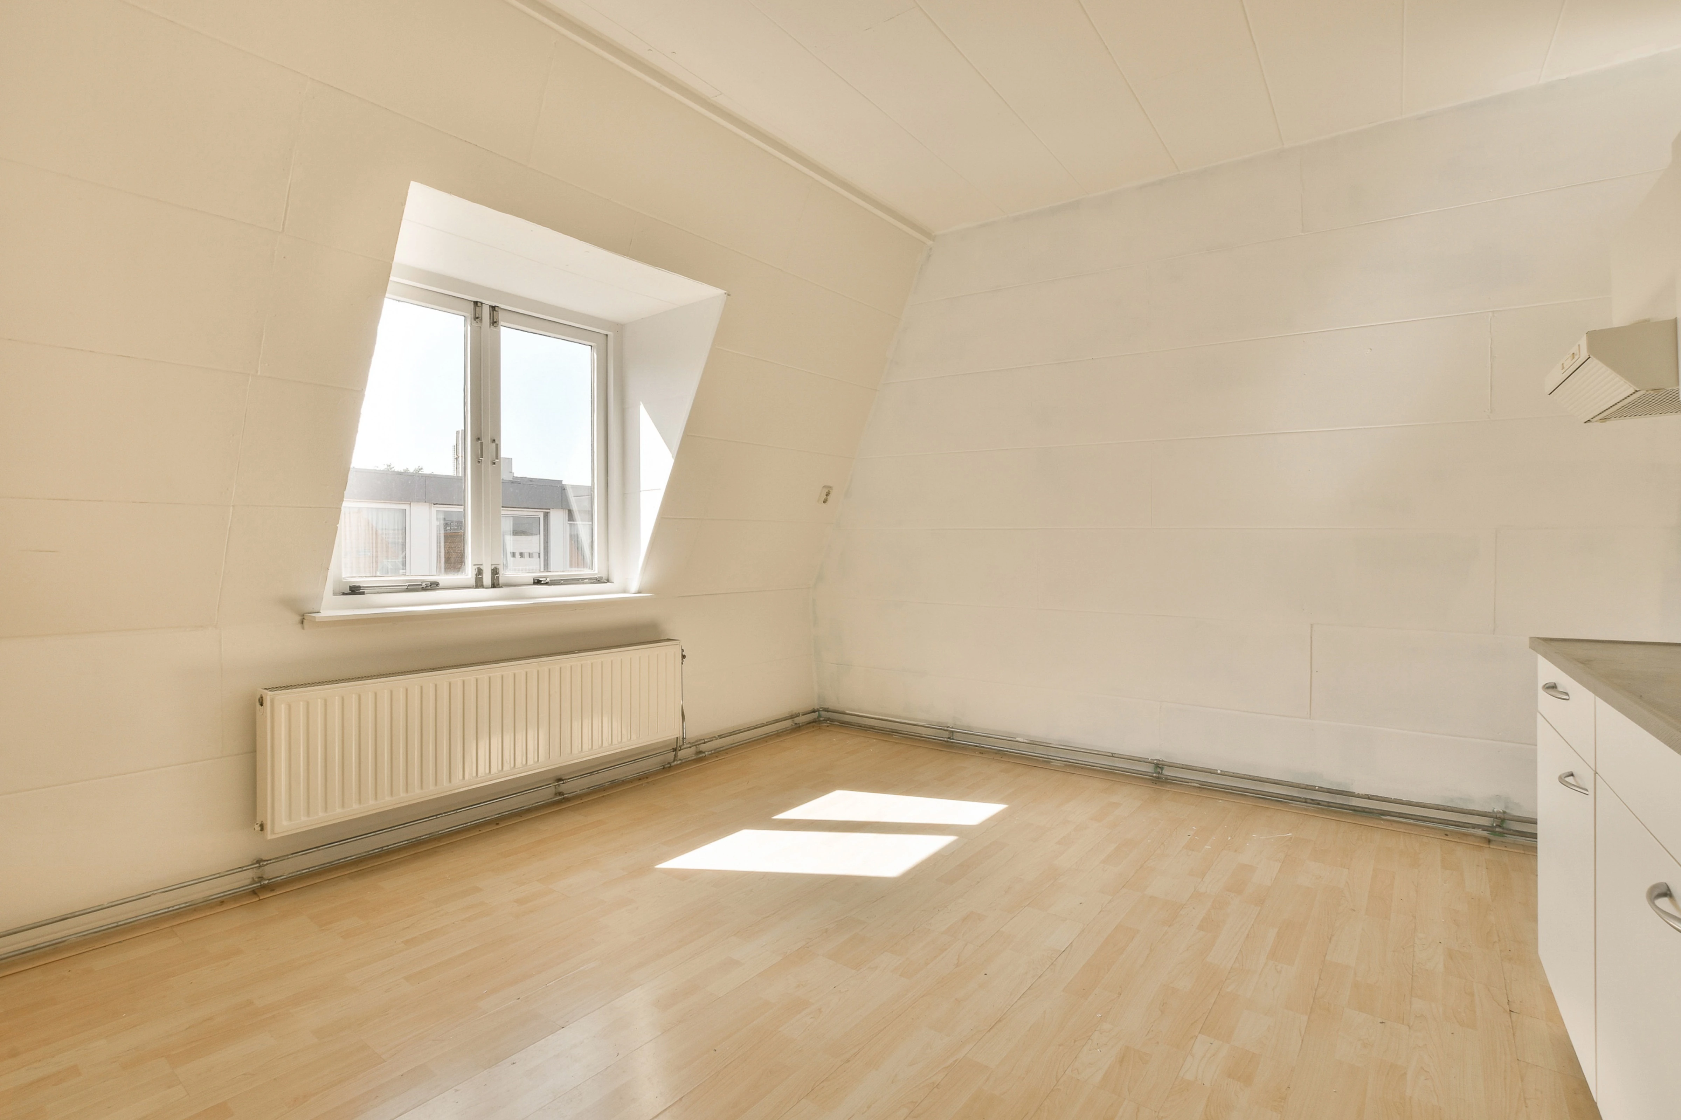
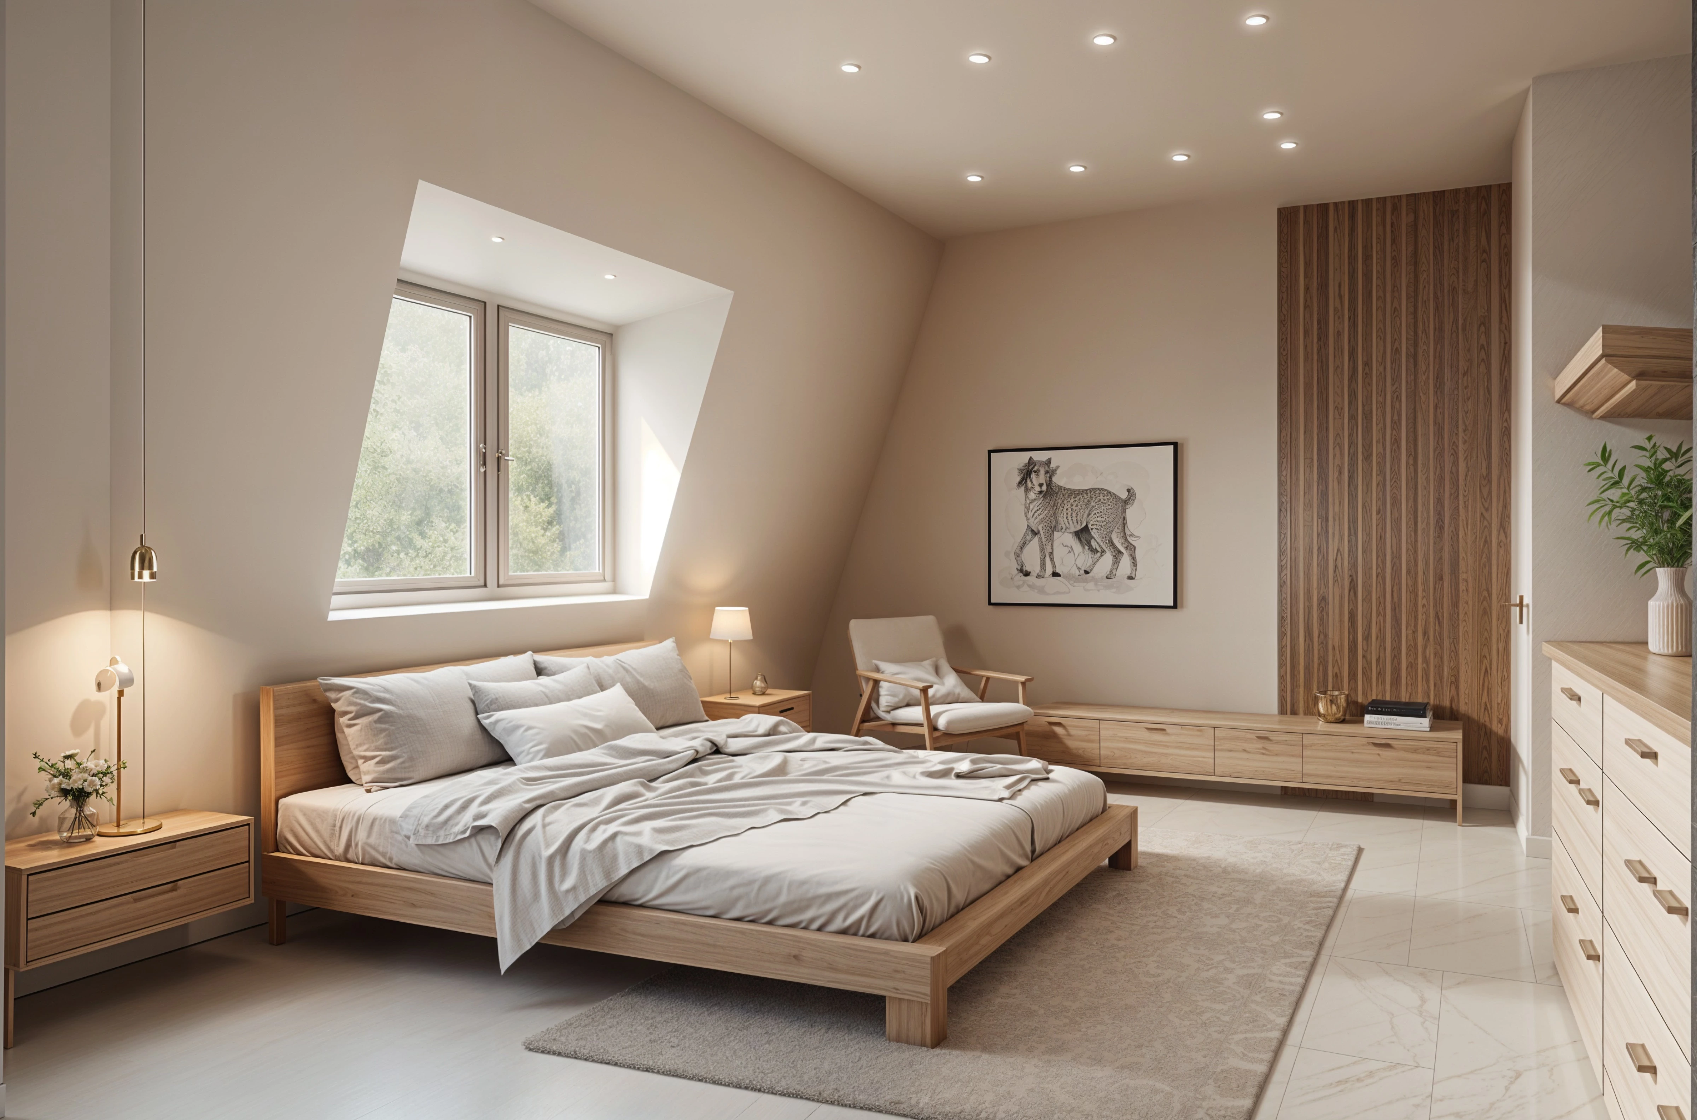
What changed: a low wood bed under the slope, a vertical wood-paneled wall, recessed lights, and a calm, warm palette.
What stayed: the dormer, the sloped ceiling, and the cabinets on the right.
What to watch: the radiator under the window disappeared. If a fixed element matters to your plan, check that it survives the redesign.
Example 3: arched windows and a beamed ceiling
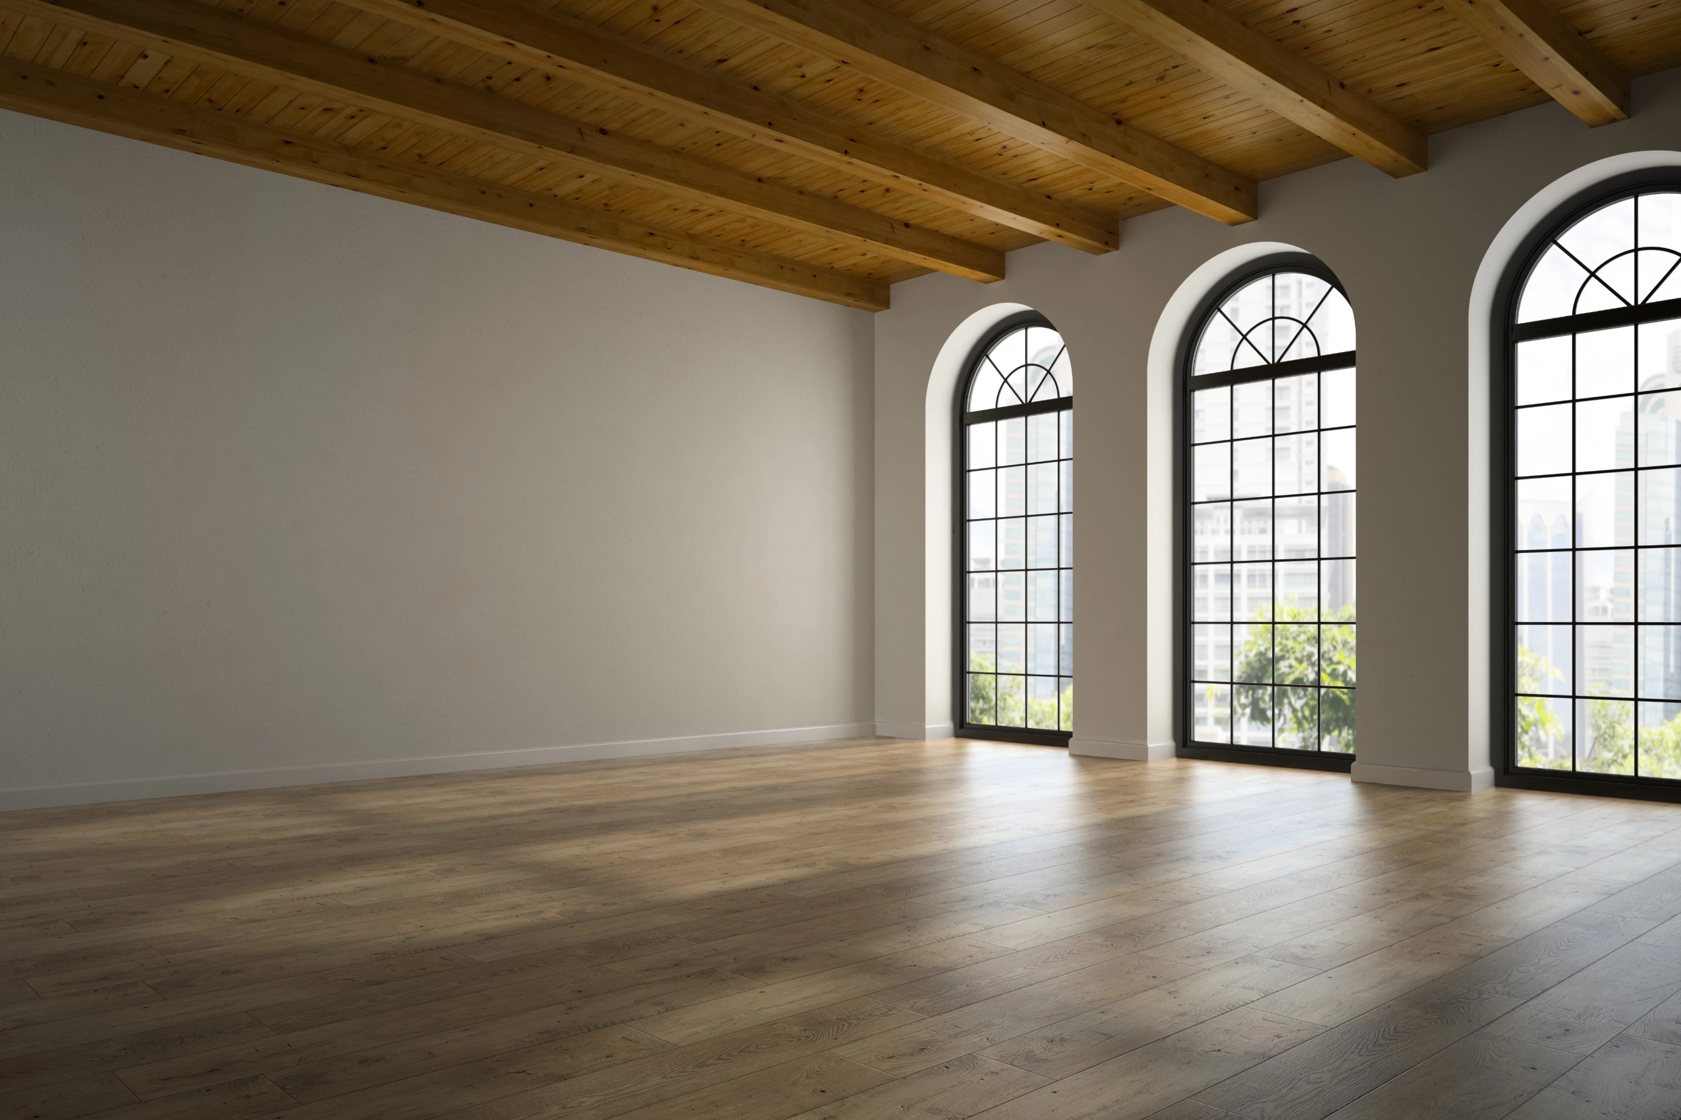
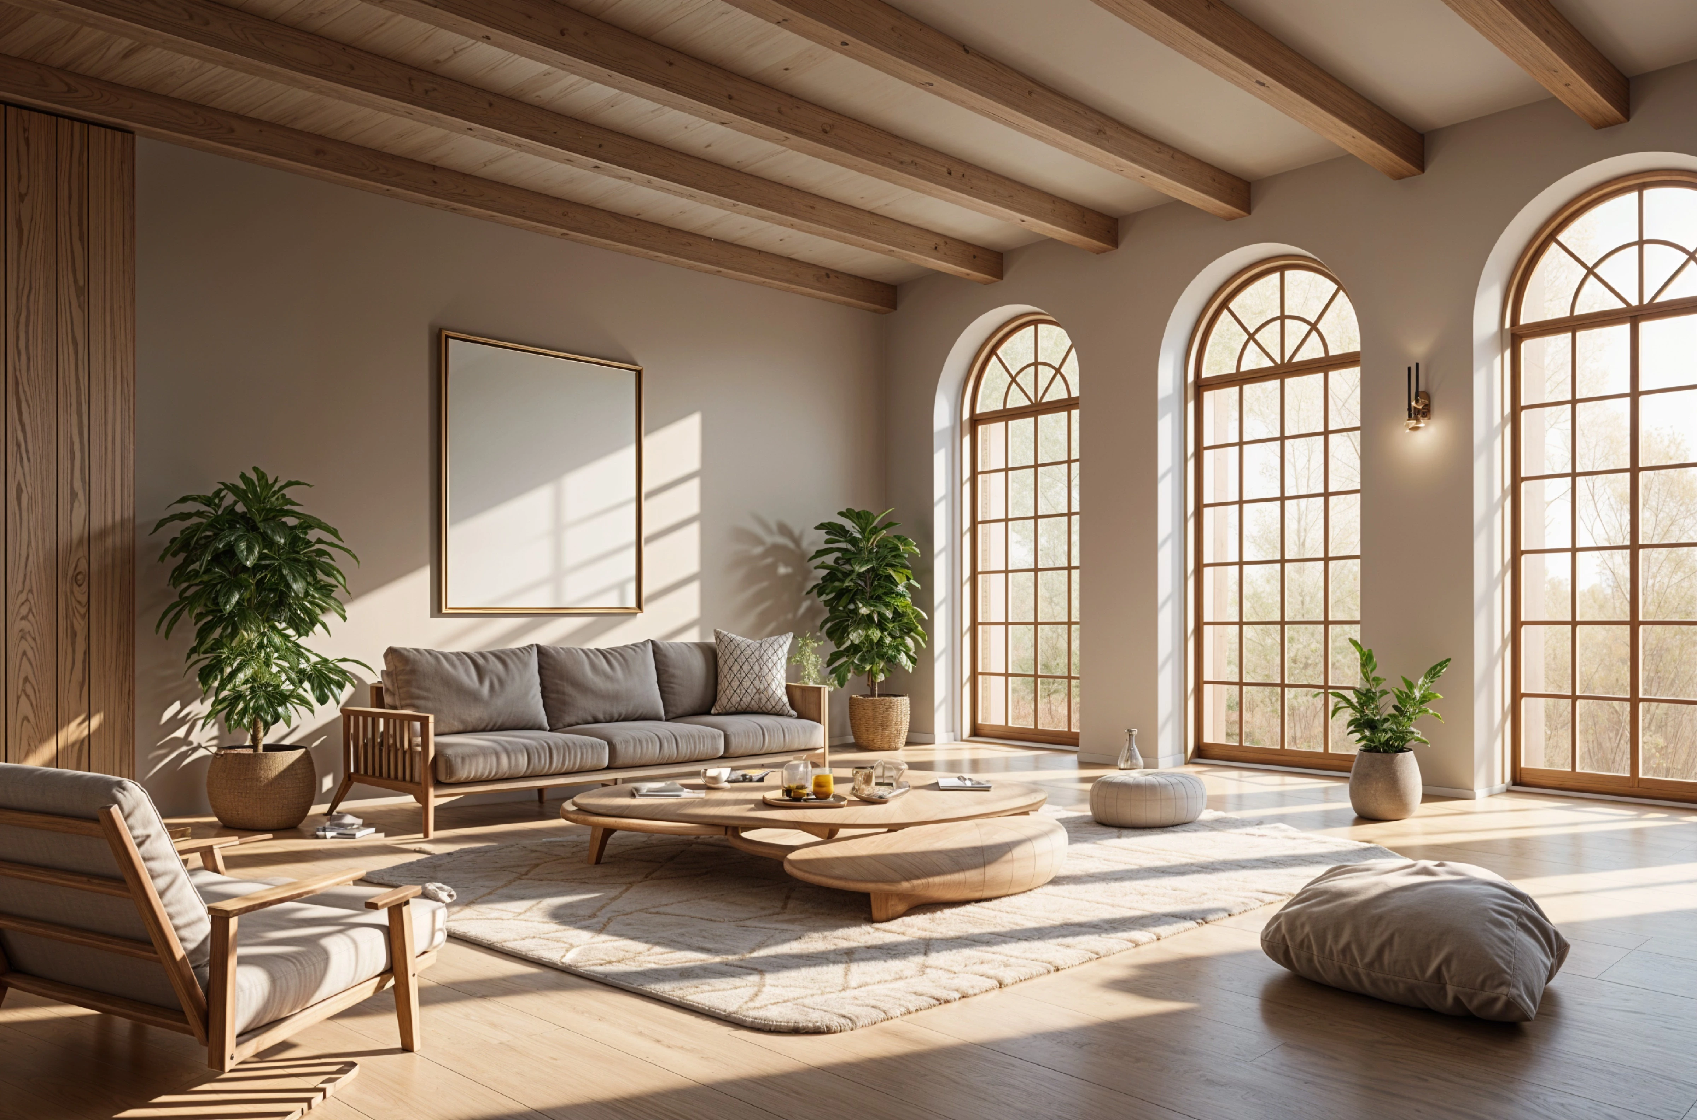
What changed: neutral upholstered seating, large plants, a round wood coffee table, wall art, and a wall sconce between the arches.
What stayed: the arches, the beams, and the floor. A room with this much character is a good fit for a style that works with its bones.
Example 4: a craftsman exterior
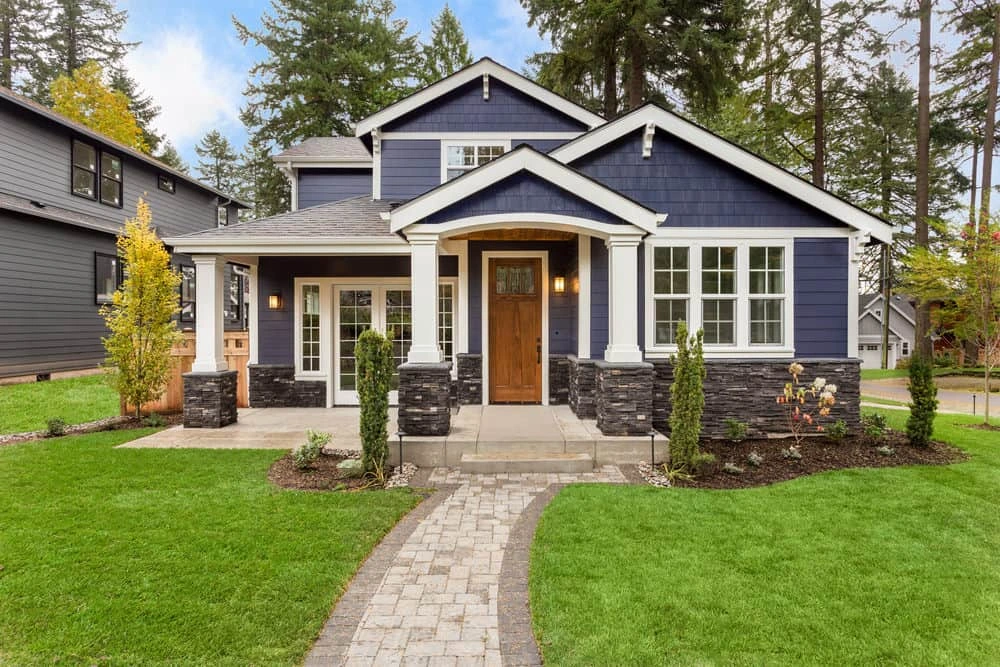
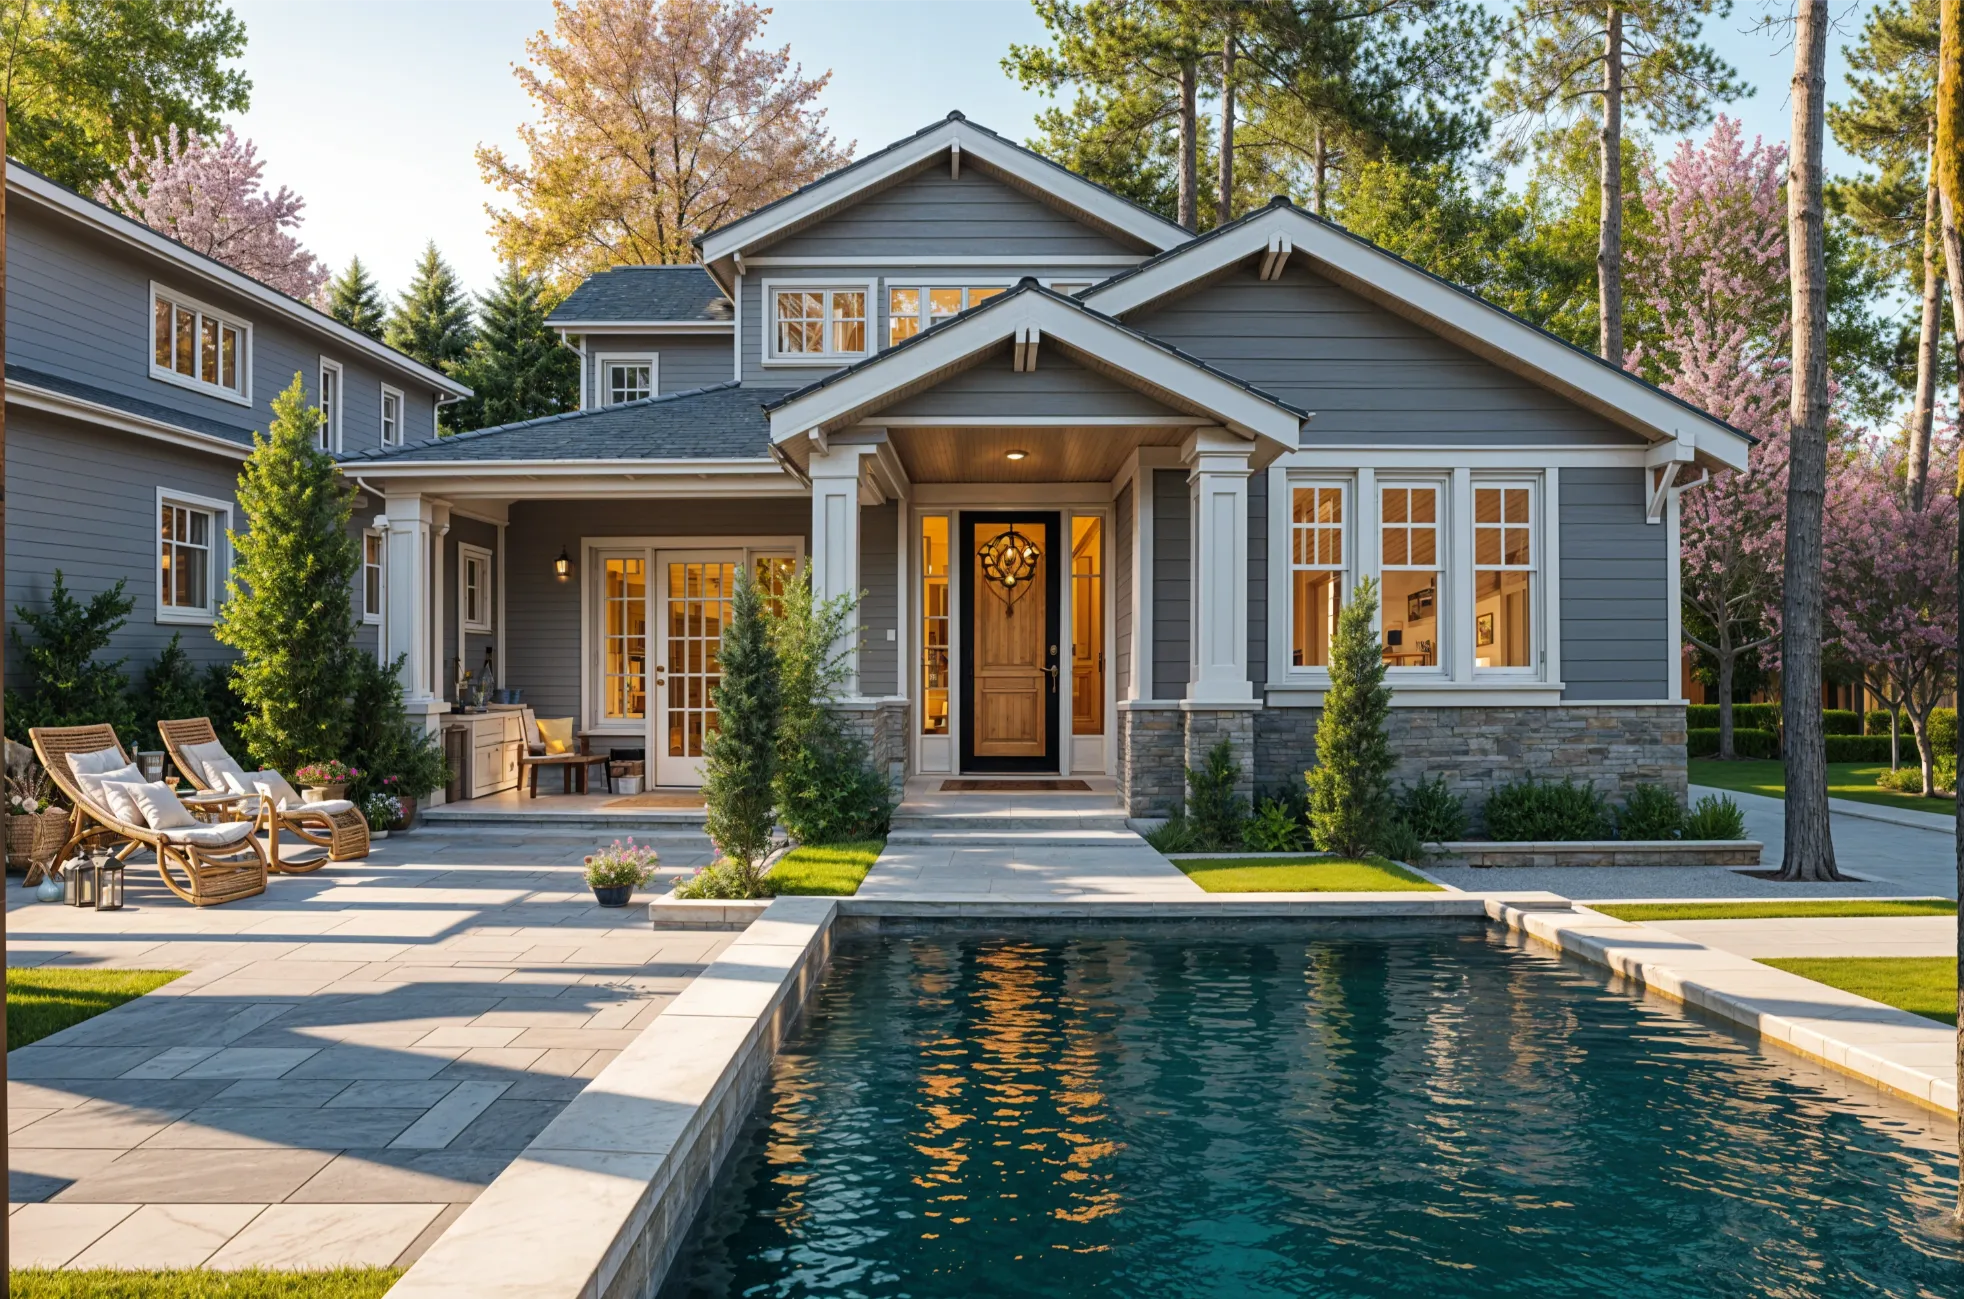
What changed: softer gray siding, a stone-paved patio with loungers, and a pool where the front lawn was.
What stayed: the roofline, porch columns, and window layout.
What to watch: a pool in the front yard is the redesign being creative, not a recommendation. Reroll or try a different style if an addition distracts from the siding and color you wanted to compare.
What these examples have in common
- Each started from one clear, well-lit photo taken with a normal lens.
- Structure in the photo carried through; surfaces, furniture, and planting changed.
- Every result needed a quick check for details the redesign added or removed.
Each redesign is a visual concept. It doesn't measure, price, or plan the work, but it gives you a clear picture to choose a direction and brief a contractor or designer.
Run your own before and after
Upload a photo of a room or your exterior, choose a style, and compare the redesign with what's there now. Free to start.
Redesign my room